
Warrior Tiny Homes
Veteran-Built · Texas
Build your own cabin
The Scout
12×24 · 288 sq ft · Studio
Illustration shown — tap “Realistic Render” for a photorealistic preview of your selections.
Choose Your Build
Max 13 ft (delivered). Raise for taller lofts — see the Interior Sim tab.
Choose Your Build
Floor Plans
🚧 Full plans dropping soon — get on the list!
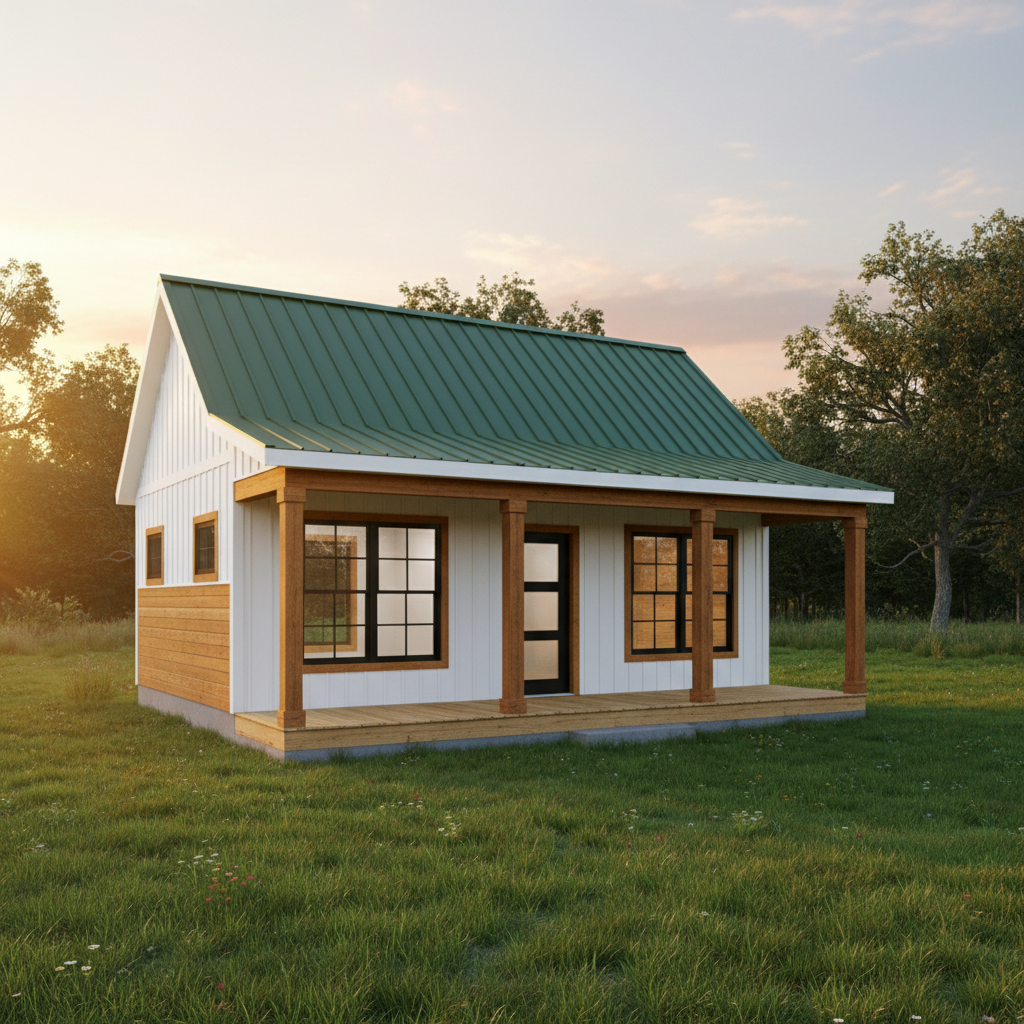
The Scout
12×24288 sq ft · Studio Bed · 1 Bath
Perfect starter or vacation rental. Smart layout maximizes every inch with a lofted sleeping area.
- ✦ Full kitchen
- ✦ Full bath
- ✦ Loft sleeping area
- ✦ Covered porch
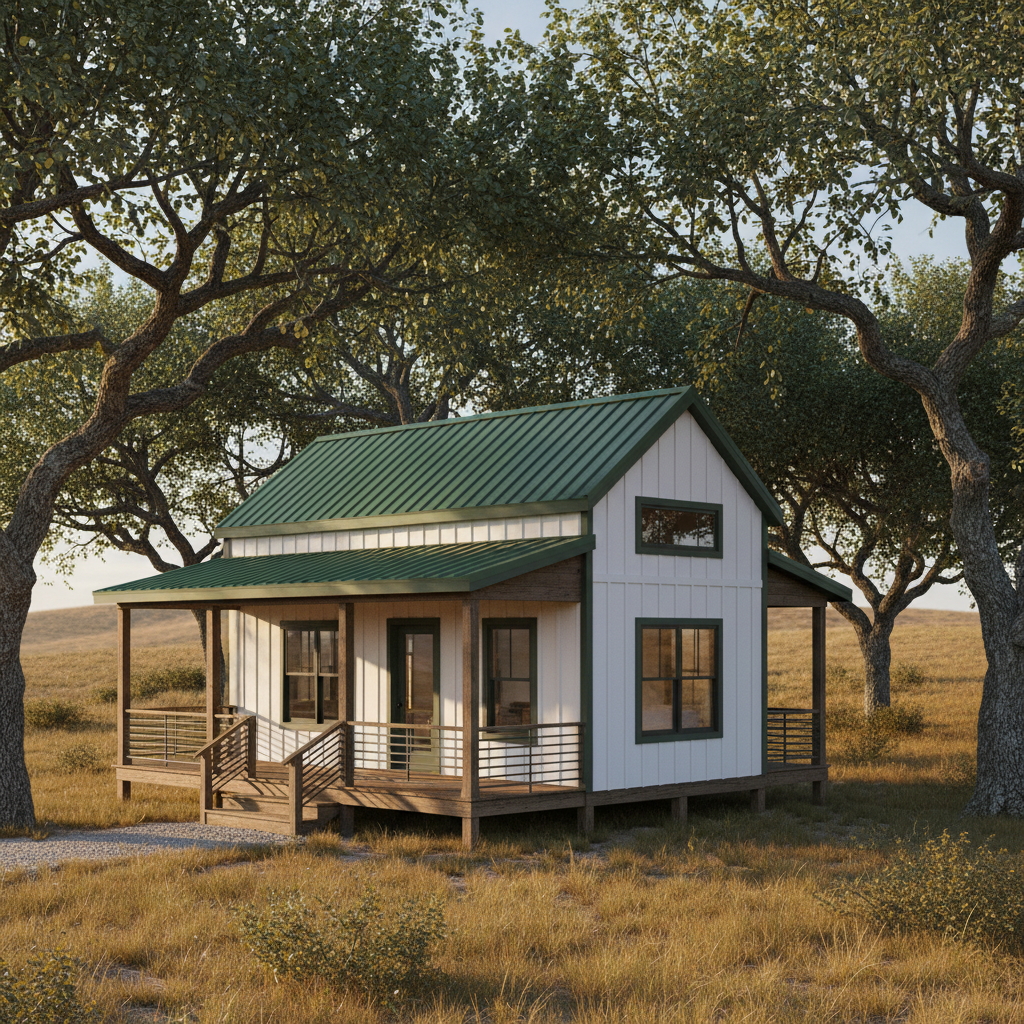
The Ranger
14×28392 sq ft · 1 Bed · 1 Bath
Comfortable full-time living with a dedicated bedroom and open living space.
- ✦ Separate bedroom
- ✦ Full kitchen
- ✦ Living area
- ✦ Storage loft
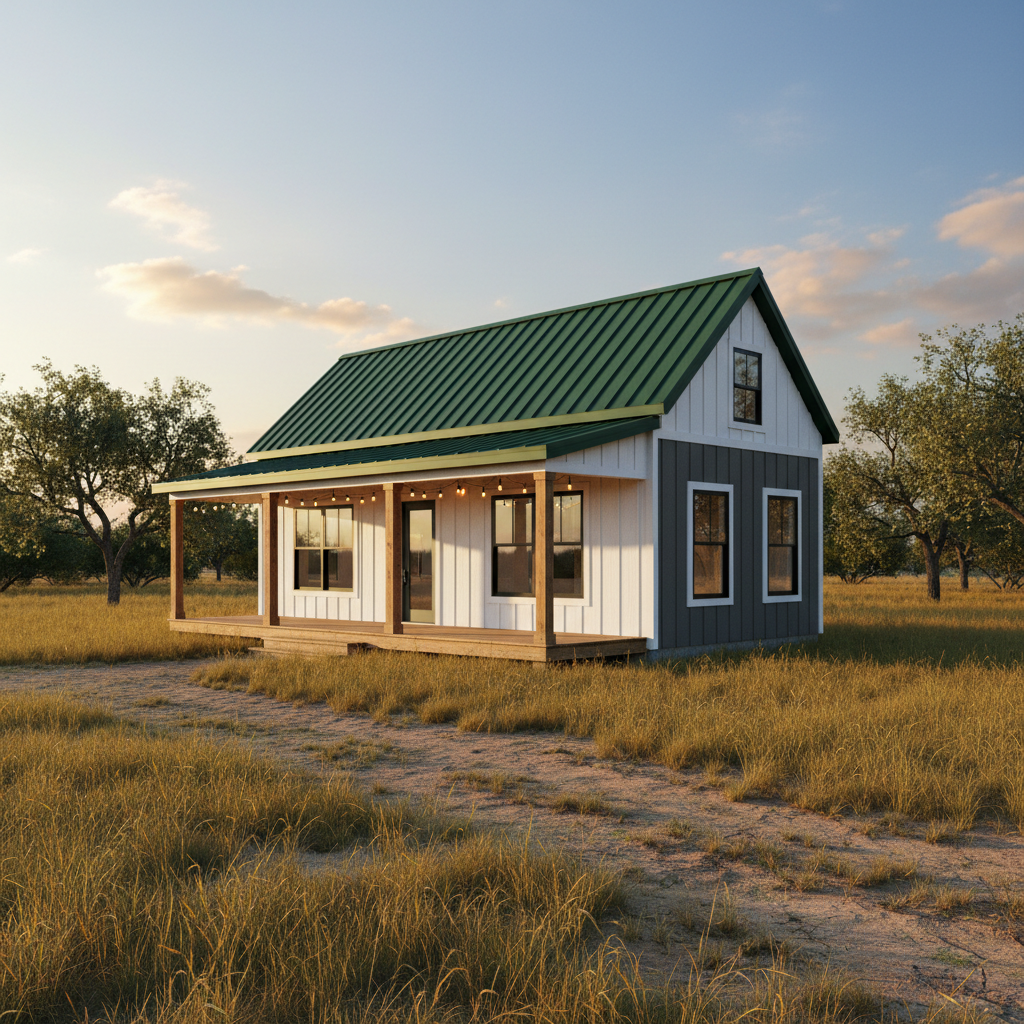
The Commander
12×32384 sq ft · 1–2 Bed · 1 Bath
Our flagship model. Extra length means a full bedroom plus flex space for guests or an office.
- ✦ 1–2 bedrooms
- ✦ Open floor plan
- ✦ Full kitchen + dining
- ✦ Wraparound porch option
The Maverick
Off-GridCustom · Custom Bed · Custom Bath
Fully off-grid ready with solar, rainwater, and composting systems built in.
- ✦ Solar power system
- ✦ Rainwater collection
- ✦ Composting system
- ✦ Battery backup